

Engineering office specializing in climate control, thermal and fluid mechanics
Our independent Thermal & Fluid Engineering Office ensures the security of your decisions for more efficient, comfortable, and energy-saving buildings. From detailed modeling (Dynamic Thermal Modelling and Operational Energy Simulation) to costed scenarios and engineering design & works supervision, we design and implement solutions that sustainably reduce your energy consumption and emissions, while guaranteeing year-round comfort and regulatory compliance.
We cater to several
types of needs
Every energy project is unique.
Improving reliability and comfort
Analyze the state of current facilities in order to propose improvements.
Reduce the energy bill
Consume less and optimize your energy bill, while protecting the planet.
Energy renovation
Extensive rehabilitation requires a sustainable project.
Improve the sustainability of your facilities
Our support through operational performance monitoring of the facilities allows us to optimize their operation.
The expertise of our
thermal and fluid engineering
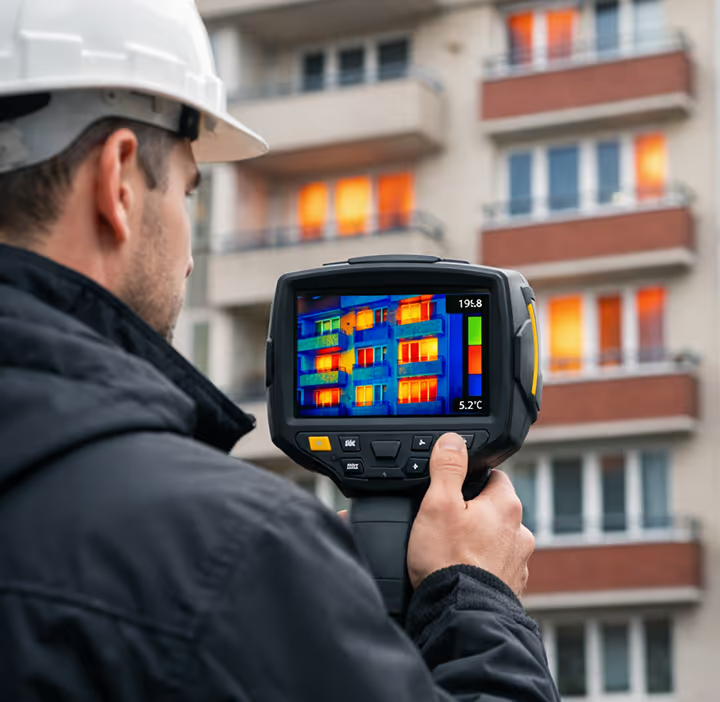
Energy audit
We model your building by analyzing in detail the technical data and uses of the building in order to propose costed, prioritized and reasoned work scenarios, aimed at sustainably improving its energy performance.
Learn more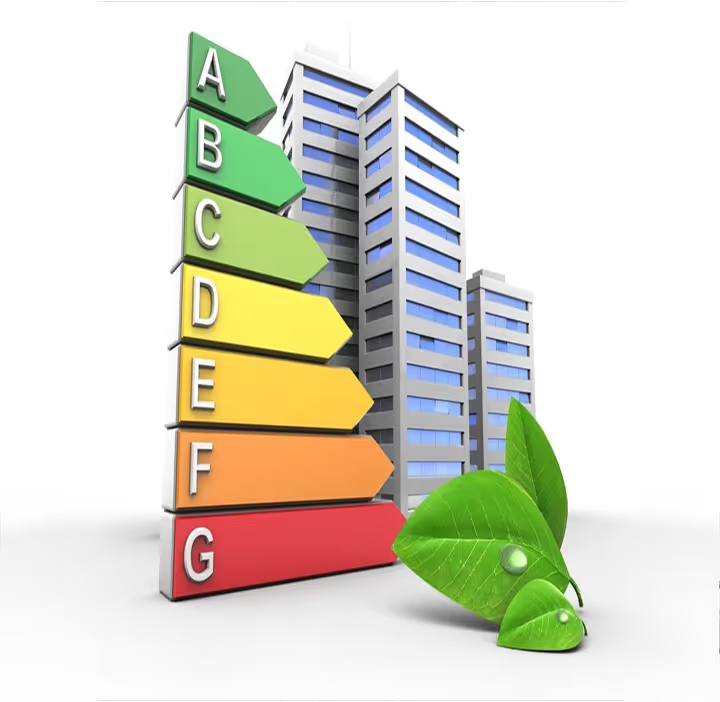
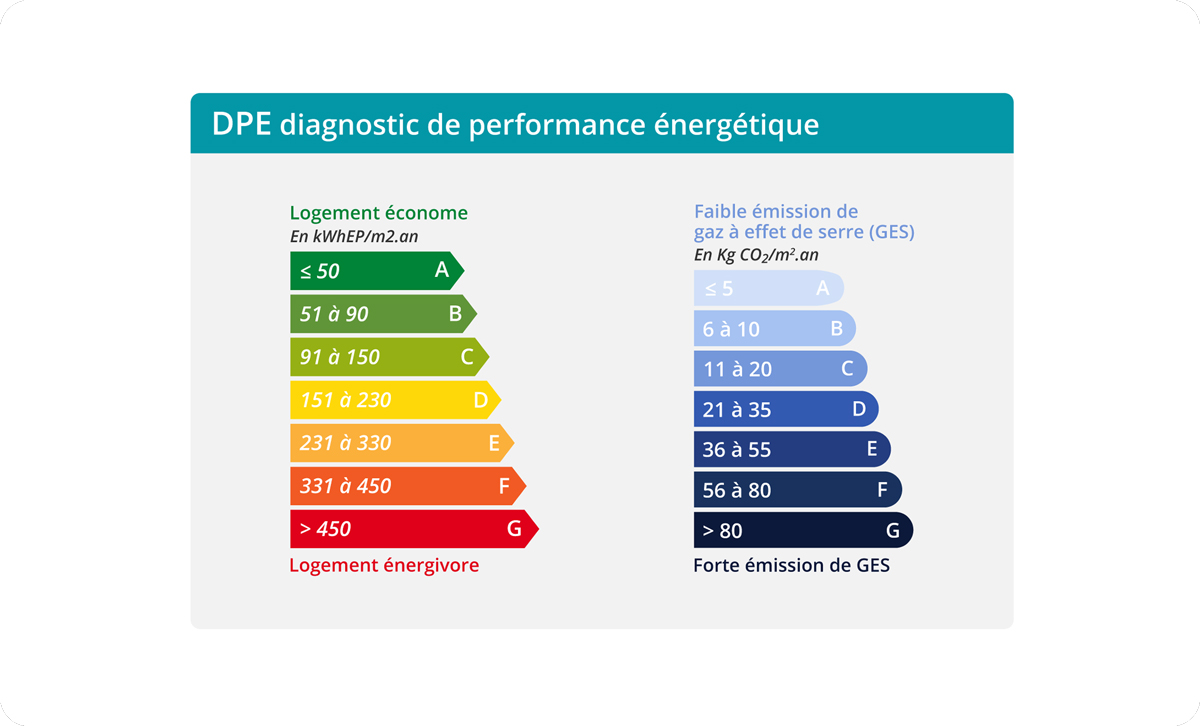
French EPC (DPE) & Multi-Year Works Plan (PPT)
We assess your building's energy performance, identify sources of heat loss, and provide targeted recommendations to improve efficiency, reduce costs, and anticipate future regulatory requirements. In collaboration with our partner architects, we also develop a Multi-Year Work Plan (PPT), which prioritizes the renovation actions needed to improve energy performance and occupant comfort.
Learn more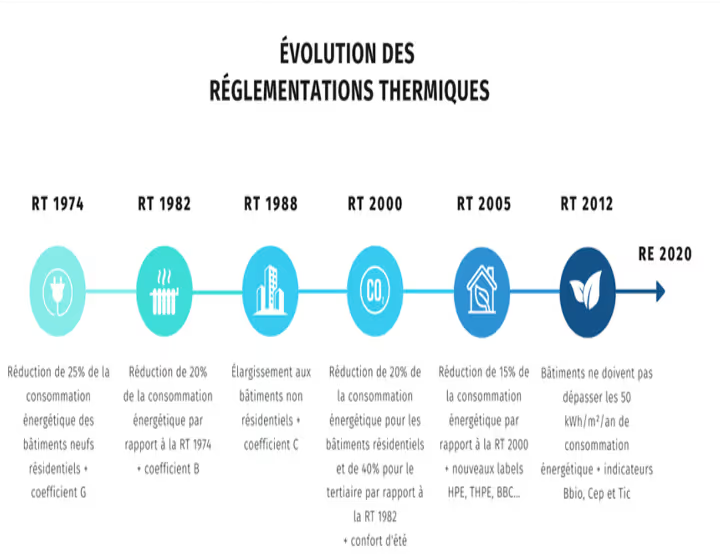
Regulatory calculation
We ensure your compliance (RE2020, tertiary devices, etc.) with certified calculations and operational recommendations, ready to be implemented.
Learn more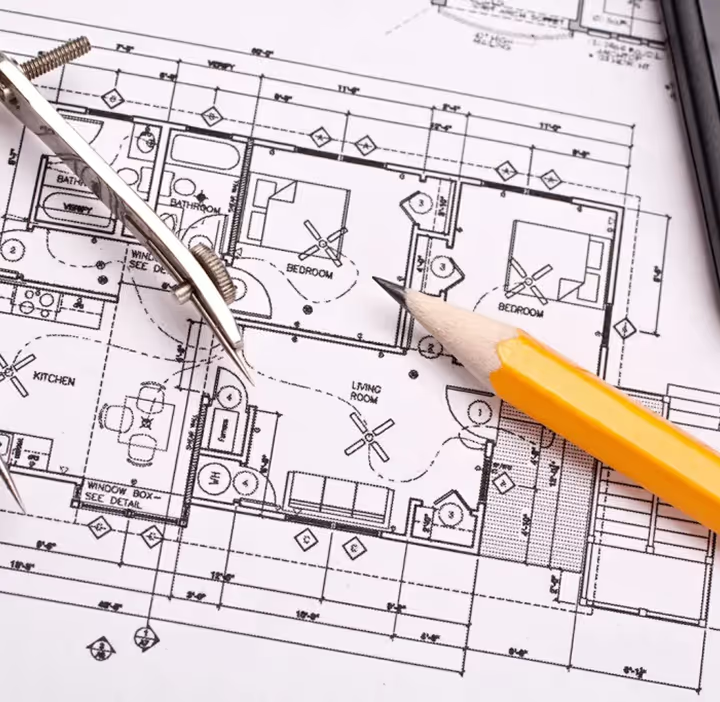
Technical studies and diagnostics
We inspect your HVAC/Plumbing installations on site, measure, diagnose malfunctions and design concrete solutions.
Learn more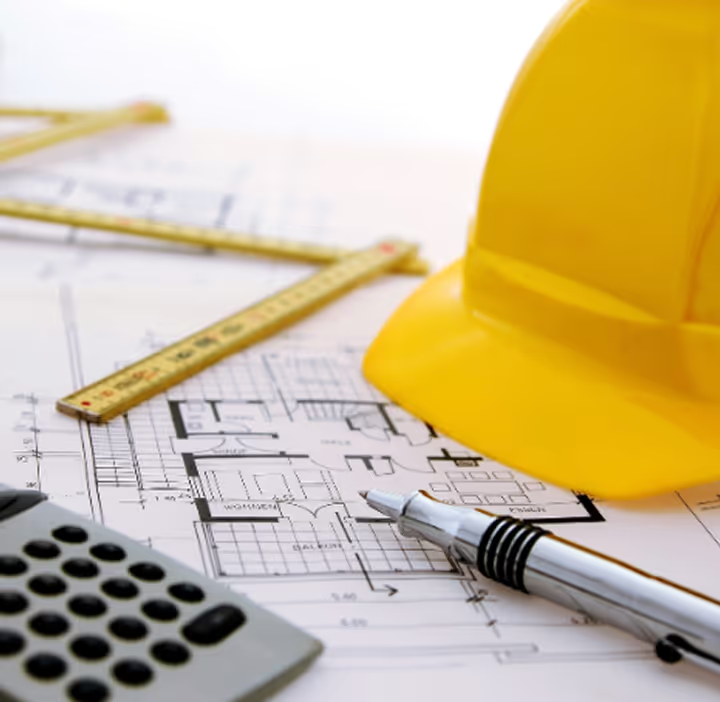
Engineering Design & Works Supervision
From PRO/DCE to acceptance, we design the fluid packages, manage the consultation, direct the execution and guarantee quality, deadlines and performance in occupied sites.
Learn more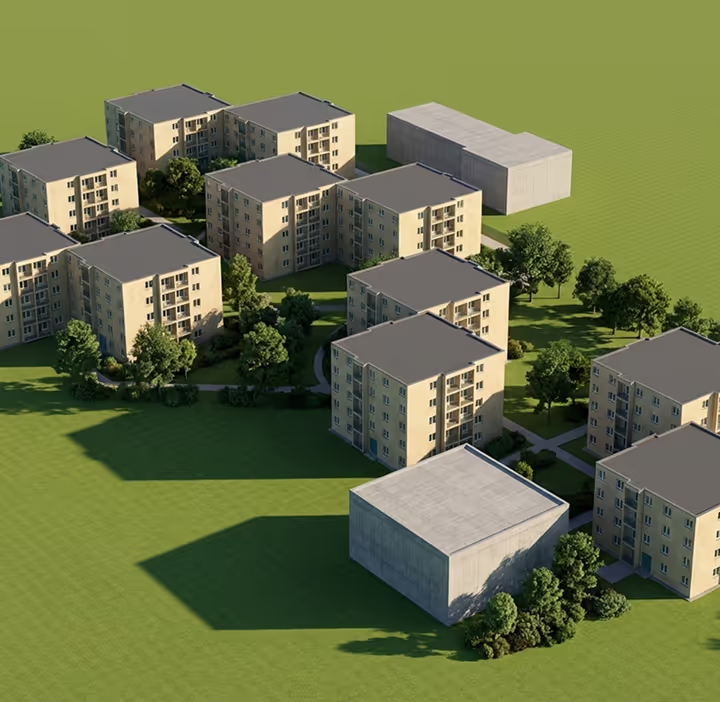
Dynamic Thermal Modelling and Operational Energy Simulation
The thermal simulation (STD) involves creating a thermal model of the building using STD software, which allows for the estimation of the building's needs based on heat loss, ventilation, solar and internal gains (occupancy, office equipment, lighting). Energy consumption is then estimated based on the production systems.
Learn more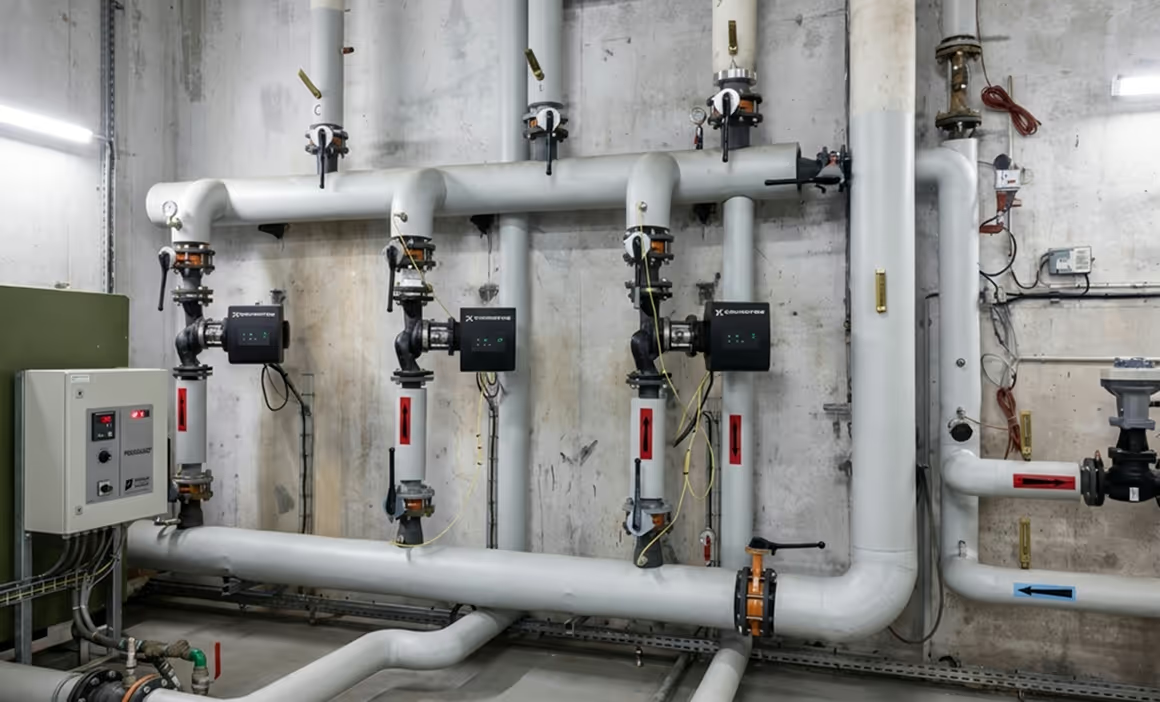
Operational Performance Monitoring & engineering design & works supervision assistance
We structure energy governance, optimize contracts and settings, and ensure that performance commitments are met over time through ongoing dialogue engineering consultancyween occupants and the heating operator.
Learn moreThe expertise of our
thermal and fluid engineering
⚠️ We do not conduct studies for private individuals.
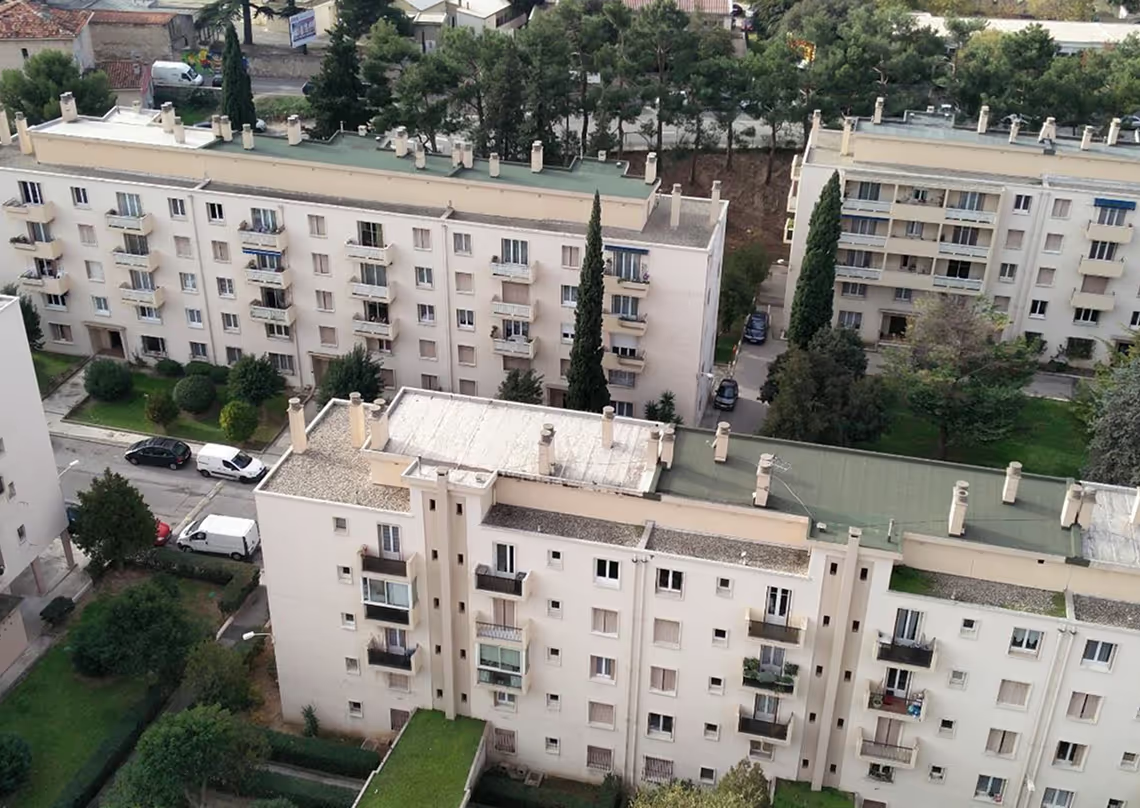
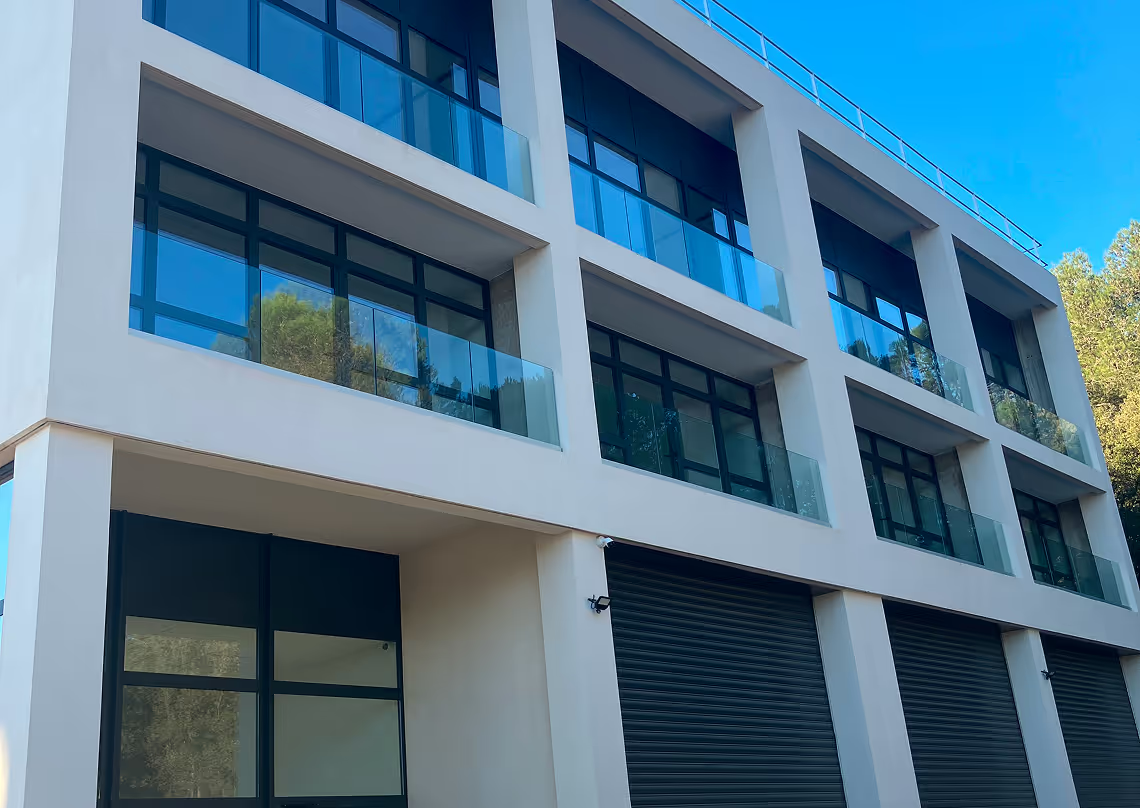
They trust us








Our latest
achievements
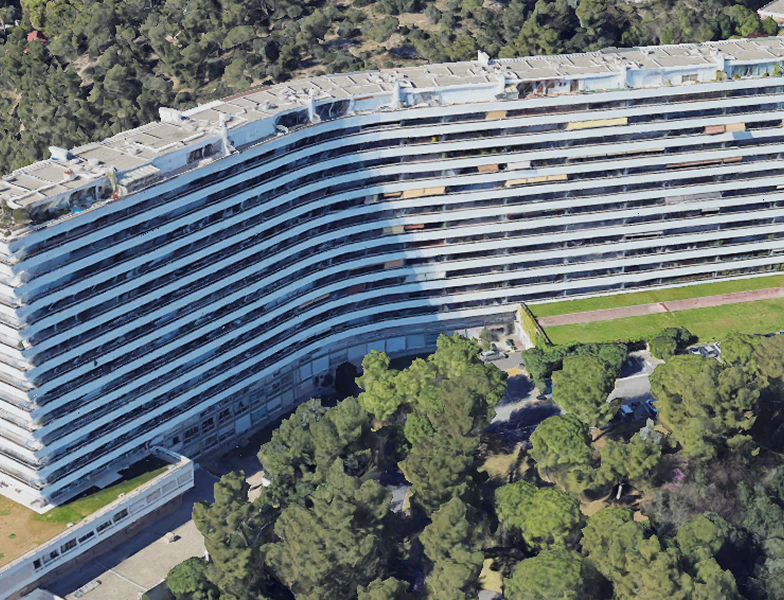
Engineering Design & Works Supervision for the renovation of the EFS & ECS networks - Marseille - 2025-2026
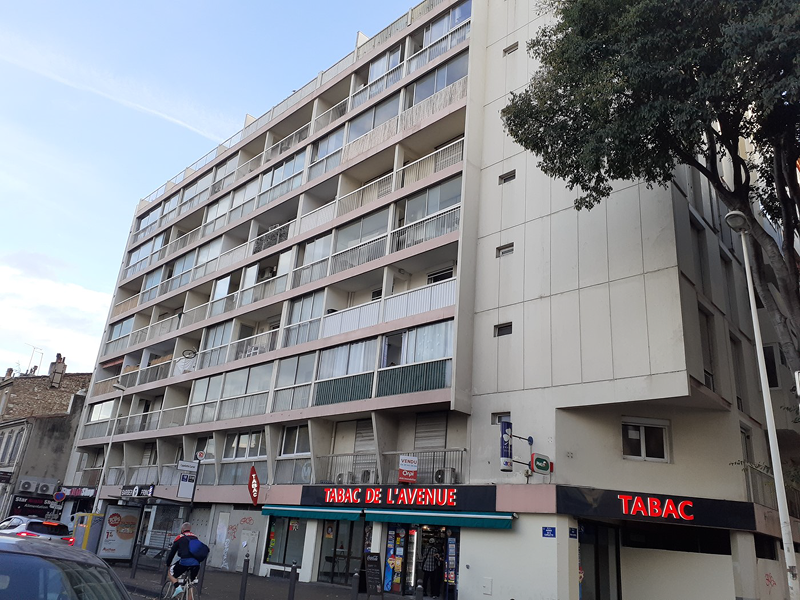
Collective Energy Performance Certificate (EPC) + PPT - Marseille - February 2026
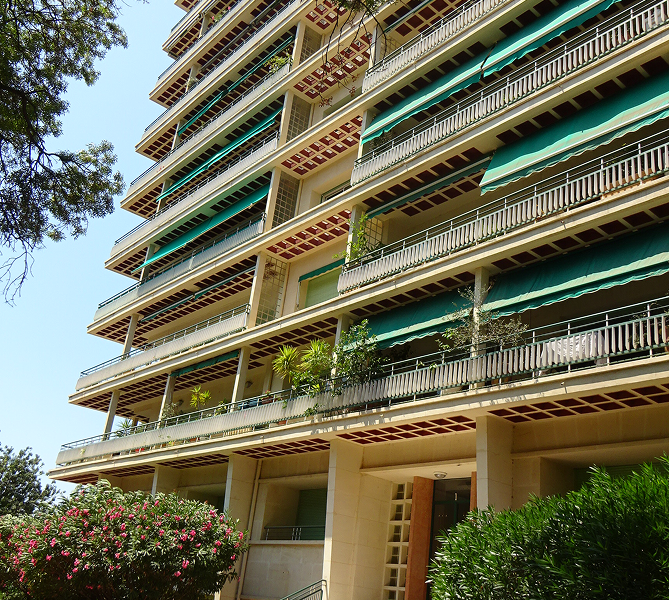
Collective Energy Performance Certificate (EPC) + PPT - Marseille - December 2025
The team from the Climate Engineering Engineering Consultancy
The RENER Engineering Consultancy is managed by an experienced and independent team, which guarantees the rigor and technical quality of each mission.




Our latest
publications
Energy Saving Certificate (CEE)

My PrimeRénov' Condominium
French EPC (DPE) & Multi-Year Works Plan (PPT)
FAQ for thermal and fluid engineering offices
Contact
the Engineering Consultancy