

French Energy Performance Certificate (DPE)and Multi-Year Work Plan (PPT)
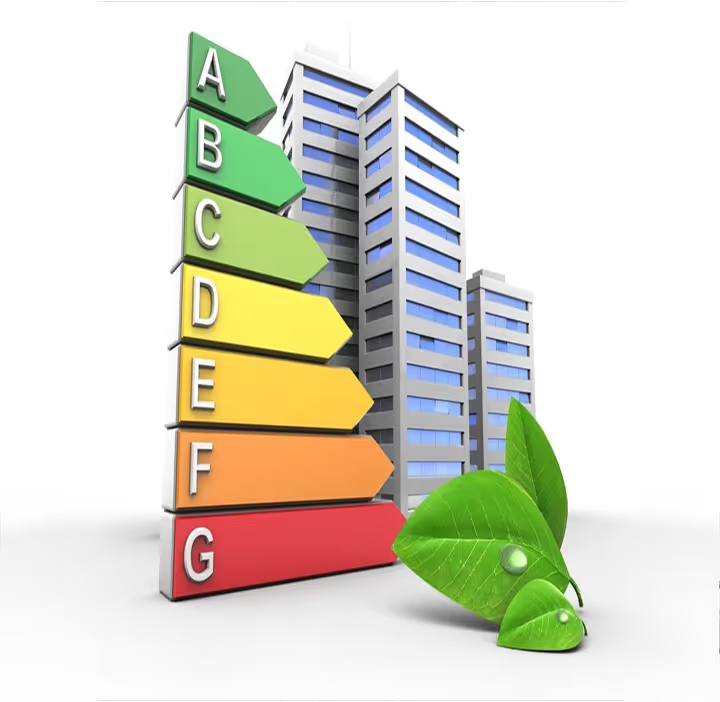
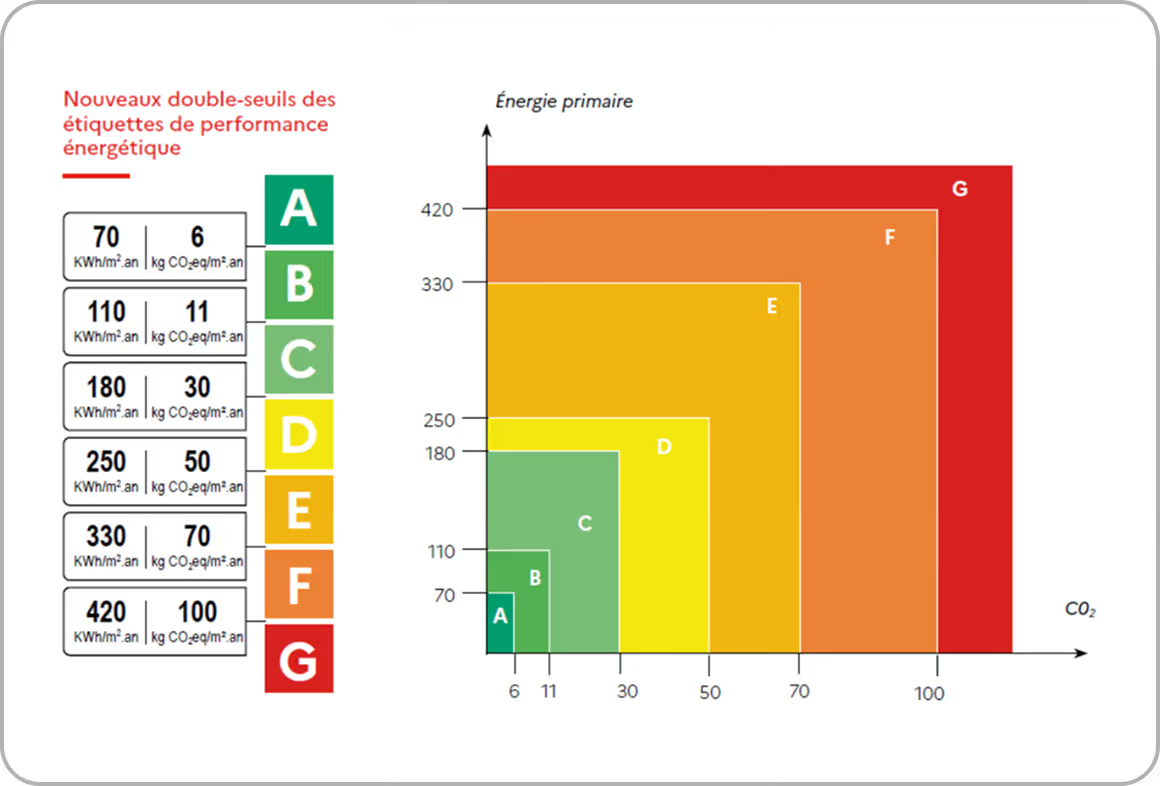
The Energy Performance Certificate (EPC) assesses a building's energy consumption and greenhouse gas (GHG) emissions. It identifies the property's energy performance level and includes recommendations for work or improvements to optimize its energy efficiency and reduce its environmental impact. The Multi-Year Works Plan (PPT) allows for the planning and prioritization of work for a condominium over several years. It identifies priority interventions, assesses their cost and impact on energy performance, and is carried out in collaboration with an architect to ensure a comprehensive technical and heritage-based approach.
If the condominium is considering renovation work, it is advisable to use a consulting firm to carry out the EPC (rather than a certified energy assessor). In the case of an energy renovation project, this same service provider, having access to the building model, can then directly propose and study different energy renovation scenarios to define future models and post-renovation consumption, thus establishing the energy savings required to obtain MAPRIMRENOV subsidies.
Regulatory deadlines
The completion of Energy Performance Certificates (EPCs) is mandatory for all co-owned properties according to the following schedule:
- 01/01/2024: for buildings in single ownership or co-ownership with more than 200 units
- 01/01/2025: if the number of lots is engineering consultancyween 50 and 200
- 01/01/2026: if the number of lots is less than 50.
Changes to the “Energy-Inefficient Buildings” Regulations
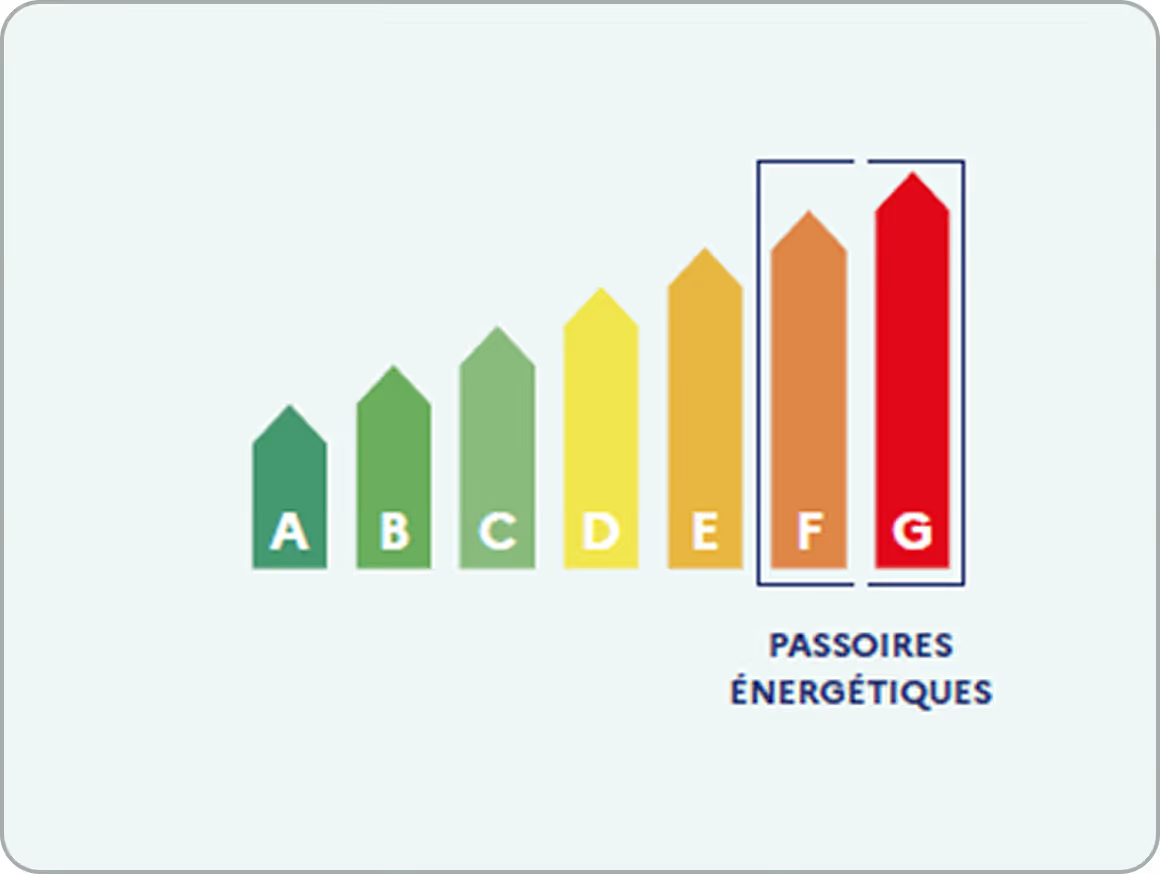
The 2021 Climate and Resilience Law established a phased timetable for removing the least energy-efficient dwellings / residential units from the rental market:
2023: ban on renting dwellings / residential units consuming more than 450 kWh/m²/year (extremely energy-inefficient dwellings / residential units);
2025: ban on renting dwellings / residential units rated G;
2028: ban on renting dwellings / residential units rated F;
2034: ban on renting dwellings / residential units rated E
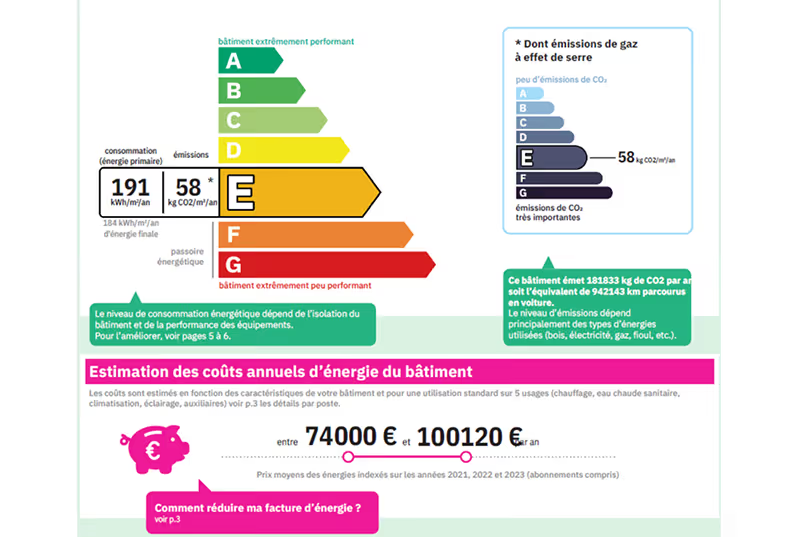
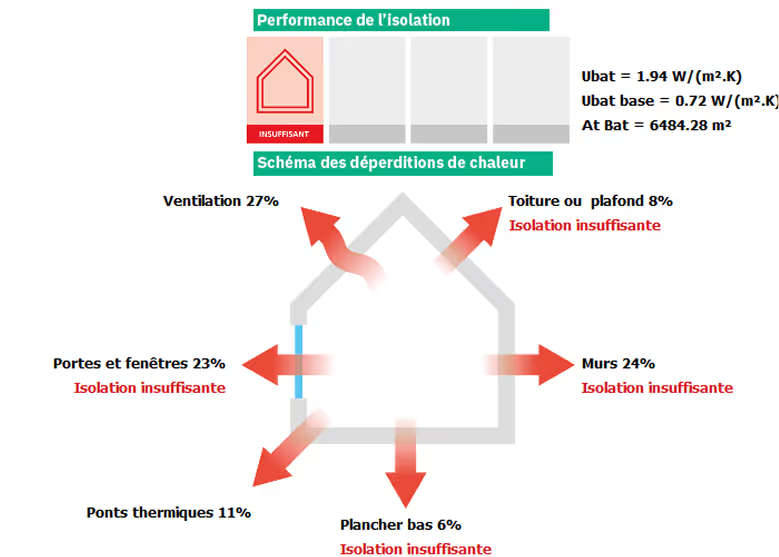
Existing condition prior to DPE
Condominium in Aix-en-Provence.
Year of construction: 1974.
Reference area: 3115.24 m².
Heating: standard oil-fired boiler (1991-2015) - radiators.
Domestic hot water: standard oil-fired boiler (1991-2015) - instantaneous - insulated recirculating system.
Ventilation: natural ventilation via ductwork.
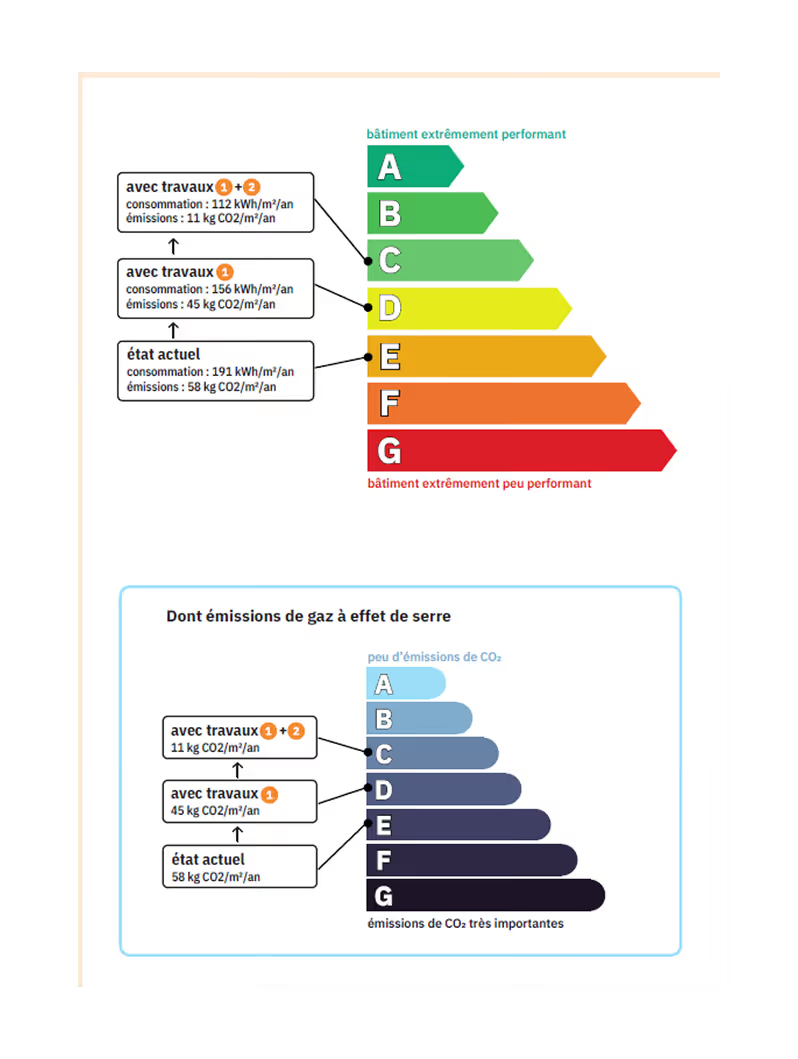
Scenario 1:
State after DPE
Installation of a single-flow ventilation system.
Insulation of the roof terrace.
Insulation of the ground floor slab exposed to the outside
or unheated space.
Replacement of a French door.
Replacement of a window.
Scenario 2:
State after DPE
Setting up a hybrid production system involves, after gas conversion in the boiler room, producing the necessary heat using gas boilers and high-temperature electric heat pumps coupled to a multi-energy primary storage tank.
Energy Performance Certificate (EPC)
Our engineers conduct precise and reliable collective Energy Performance Certificates (EPCs), compliant with current regulations. The results are carefully analyzed to identify the main sources of energy loss (building envelope, ventilation, heating systems, etc.) and compare theoretical consumption with actual consumption. This approach provides a representative assessment of the building's real energy performance.
We then propose concrete, costed, and prioritized improvement scenarios, evaluating their profitability, technical feasibility, and impact on occupant comfort. Each proposal aims for lasting savings.
Contact
the Engineering Consultancy