

Regulatory calculation
réglementaire
We support project owners and engineering consortia in the design of new building projects or major renovations. We conduct an environmental analysis of the project, create models of technical spaces, and establish recommendations for systems and the building envelope. We produce the required thermal study reports and the BBIO certificate for the building permit application, the fire zoning plan (smoke extraction) in accordance with the safety guidelines, the electrical power balance, and the HVAC, plumbing, and electrical/low-voltage electrical diagrams.
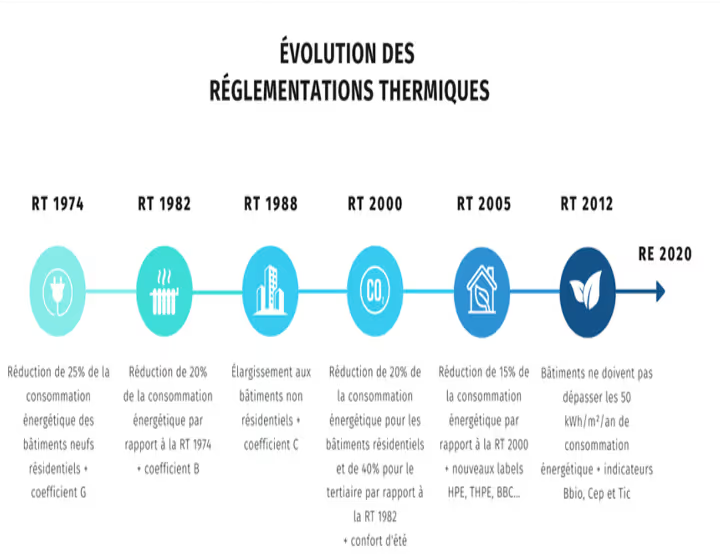
Regulatory thermal study
2020 - RE2020
A thermal study is mandatory for all new construction and allows verification, at the time of filing the building permit application, of compliance with the following requirements:
- Definition of the building's reference floor area area (S ref)
- Compliance with the BBIO <= BBIO max requirement
- Compliance with the DH <= DH_max requirement for each building group
- Commitment to respect the IC_construction <= IC_construction_max
- Compliance with the requirement for access to natural light
- Commitment to respect the IC_construction <= IC_construction_max
- Commitment to taking into account the requirements concerning the ventilation system
Our thermal engineering consulting services include the following:
- The preliminary feasibility study based on project data (sketch plans, orientations, climate zone)
- RE2020 modelling and regulatory calculation BBIO, Cep, DH, ACV (if requested) Sensitivity test if necessary.
- Production of the certificate valid for the PC filing
- Recommendation report for the design and location plan for insulation materials
- Follow-up/response to the City Hall's reservations
- Final works phase (DAACT) if full mission requested.
Existing thermal regulatory study –>Existing RT
We carry out RT Existant studies for any renovation project, regardless of the type of building, or as part of an energy audit.
Contact
the Engineering Consultancy