
Energy audit
énergétique
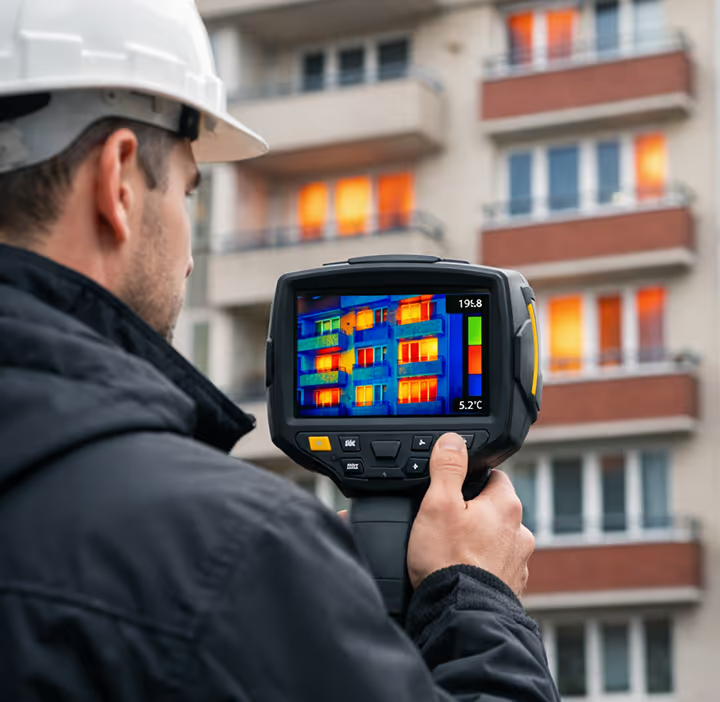
Our approach to conducting an Energy Audit goes beyond simply meeting regulatory requirements. Its aim is to provide a engineering consultancyter understanding of systems and contracts, and to offer concrete solutions that enable informed decision-making.
Based on a detailed analysis of building data, the energy audit should lead to a quantified and well-supported proposal for energy-saving programs.
• Energy consumption,
• Maintenance, operation, and energy supply contracts,
• The functioning of the installations,
• All possible improvements.
Improvement proposals will be tailored to the specific characteristics of the buildings, as well as the expectations and socio-economic characteristics of the condominium. Conducting an audit is not just about complying with regulations, but about participating in a process of reducing energy consumption and expenses, which benefits all co-owners.
• Engineering Consultancyter understand the operation of the building and its systems,
• Obtain a set of quantified recommendations for improving this performance,
• Be able to decide whether or not to adopt a renovation work scenario,
• Identify the aid to which the condominium can claim for the implementation of these work scenarios,
• Know the potential financial gains (reductions in charges),
• Be in compliance with the regulations in force.
Regulatory context
Any homeowner wishing to sell or rent their property must, among other things, commission an Energy Performance Certificate (EPC) from a certified professional.
This assessment tool evaluates, using a rating system from "A" (highly energy-efficient) to "G" (particularly energy-inefficient), the energy consumption of a dwelling or building and its greenhouse gas emissions.
The sale of a property rated E, F, or G by the EPC must now be accompanied by another document: the mandatory energy audit.
The energy audit was established under Law No. 2021-1104 of August 22, 2021, concerning the fight against climate change and the strengthening of resilience.
It provides a detailed overview of the energy and environmental performance of a property. This document primarily aims to raise awareness among prospective buyers about ecological and energy transition issues and to guide them by suggesting scenarios for improving the energy performance of the property in question.
The energy audit is valid for five years, compared to ten years for the Energy Performance Certificate (EPC) (with some exceptions).
The energy audit applies to owners of detached houses and multi-unit buildings belonging to a single owner that are offered for sale.
The requirement to carry out this audit affects properties classified as E, F, or G in metropolitan France.
This requirement will then be extended to properties classified as D from January 1, 2034.
Audit Procedure
The main sources of information are:
• Documents to be analyzed: Gathering information available from the project owner and/or site manager (invoices, plans, network diagrams, subscriptions and operation and maintenance contracts, boiler room logbook).
• On-site surveys:
Assessment of the external environment and factors impacting energy consumption (location, building orientation, solar shading, shared walls, architectural features).
Detailed building inspection, including a condition assessment of the basements, roof, exterior walls, and windows/doors. Use of a thermal imaging camera or infrared thermometer to identify thermal bridges.
Detailed inventory of equipment and systems related to heating, cooling, domestic hot water, ventilation, lighting, and other electrical uses (boiler room, distribution networks, ventilation ducts).
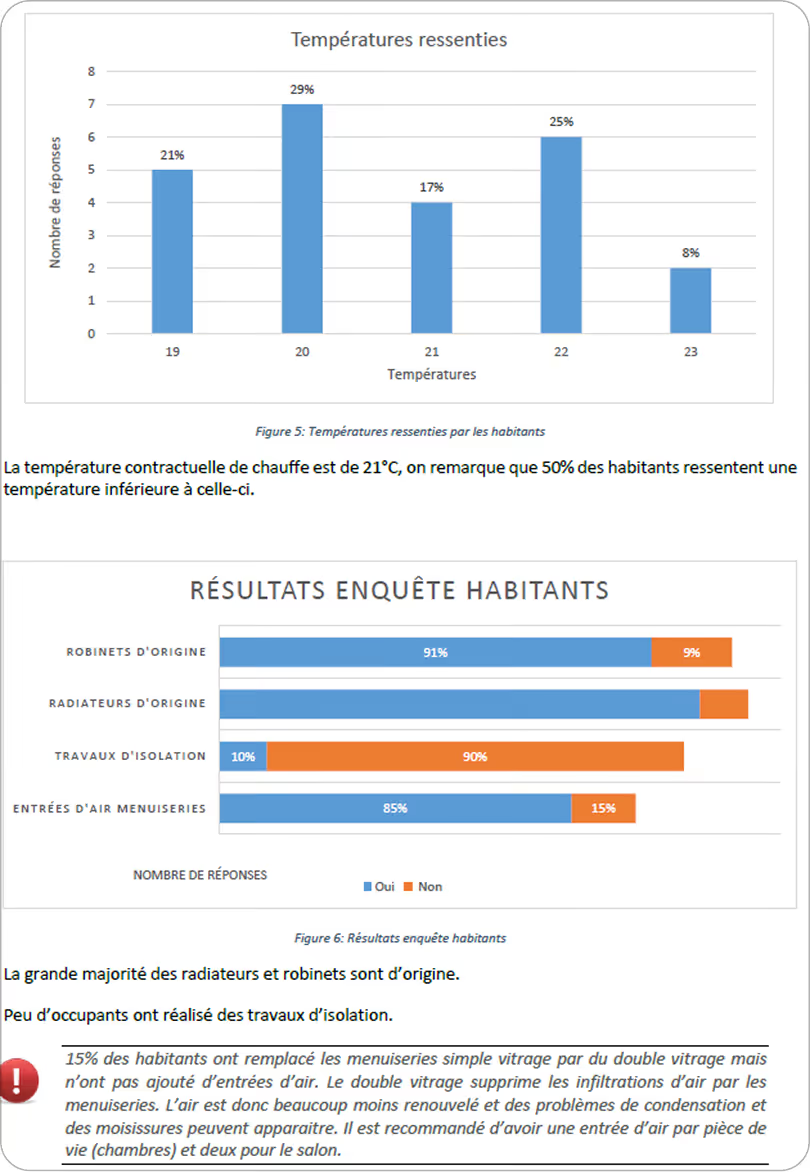
• Thermal comfort and usage survey of occupants: lifestyle habits, use and management of equipment, private work and modifications carried out.
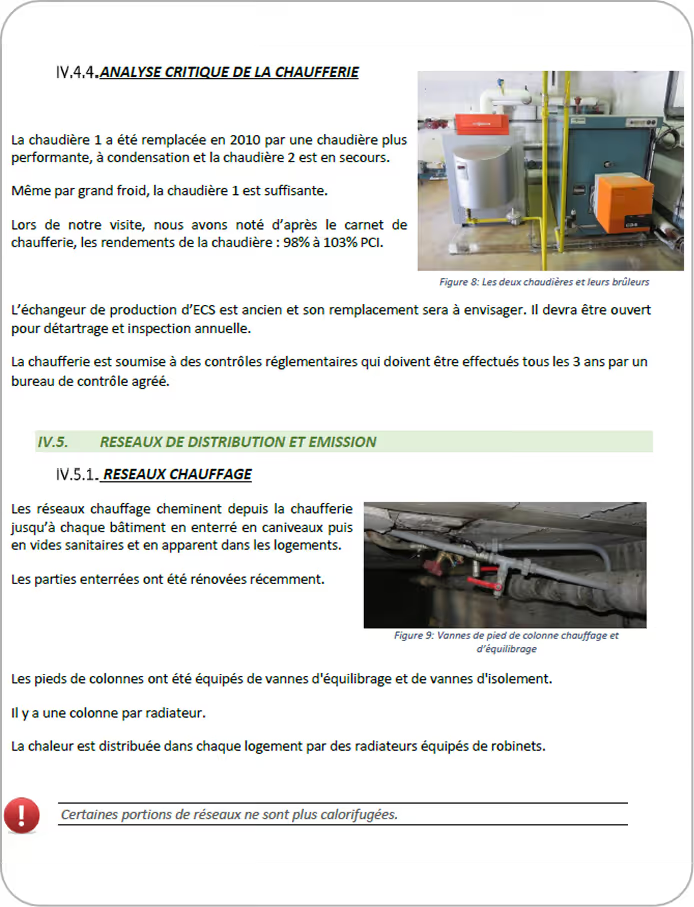
• Critical analysis of the existing situation, focusing on anomalies or deficiencies observed on the site. This assessment will cover the building's occupancy and operating conditions, the quality of the building envelope, air renewal, and the quality and operation of heating systems and other energy-consuming equipment.
• Analysis of operating conditions and the current contract (verification of proper contract implementation during the last season and the suitability of the electricity supply contract).
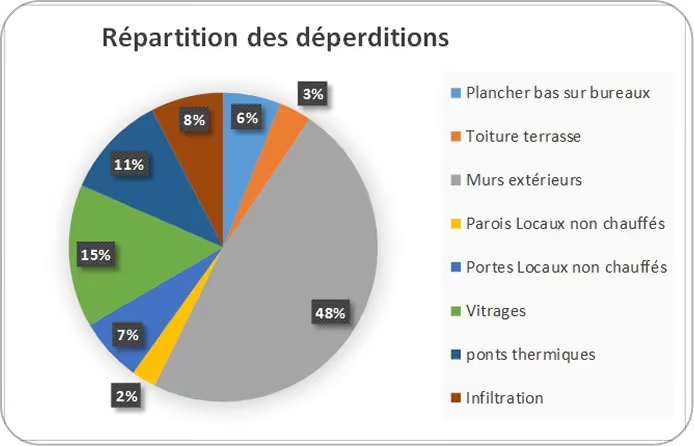
• Calculation of heat losses per building and then for all buildings according to standard EN 12831. This calculation takes into account heat loss through conduction of opaque and glazed floor areas, heat loss through thermal bridges, and finally, heat loss through ventilation and unwanted air infiltration.
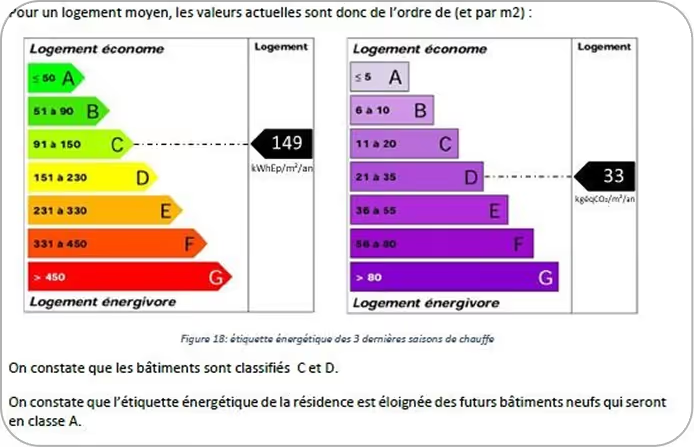
• Overall energy assessment of the site, building by building and estimate of the DPE classification: energy labels specifying the quantities of primary energy consumed and CO2 emitted, per m2 heated.
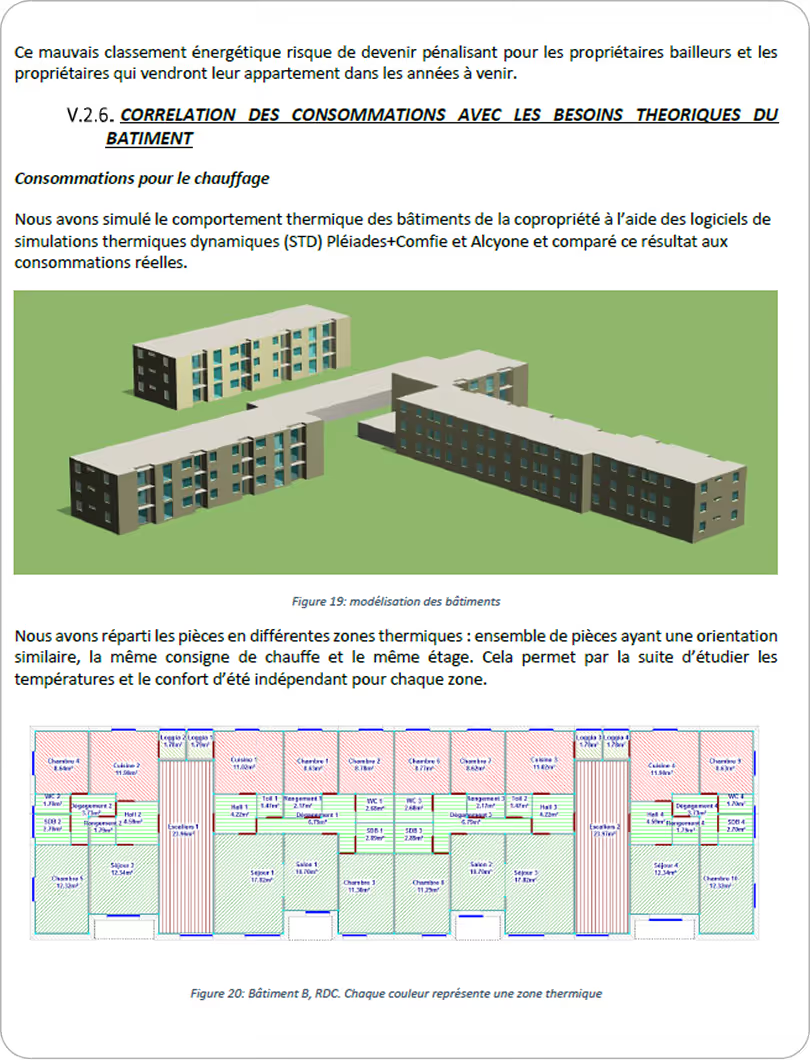
• Data entry: We model the condominium in 3D using the Dynamic Thermal Modelling software Pléiades + Comfie.
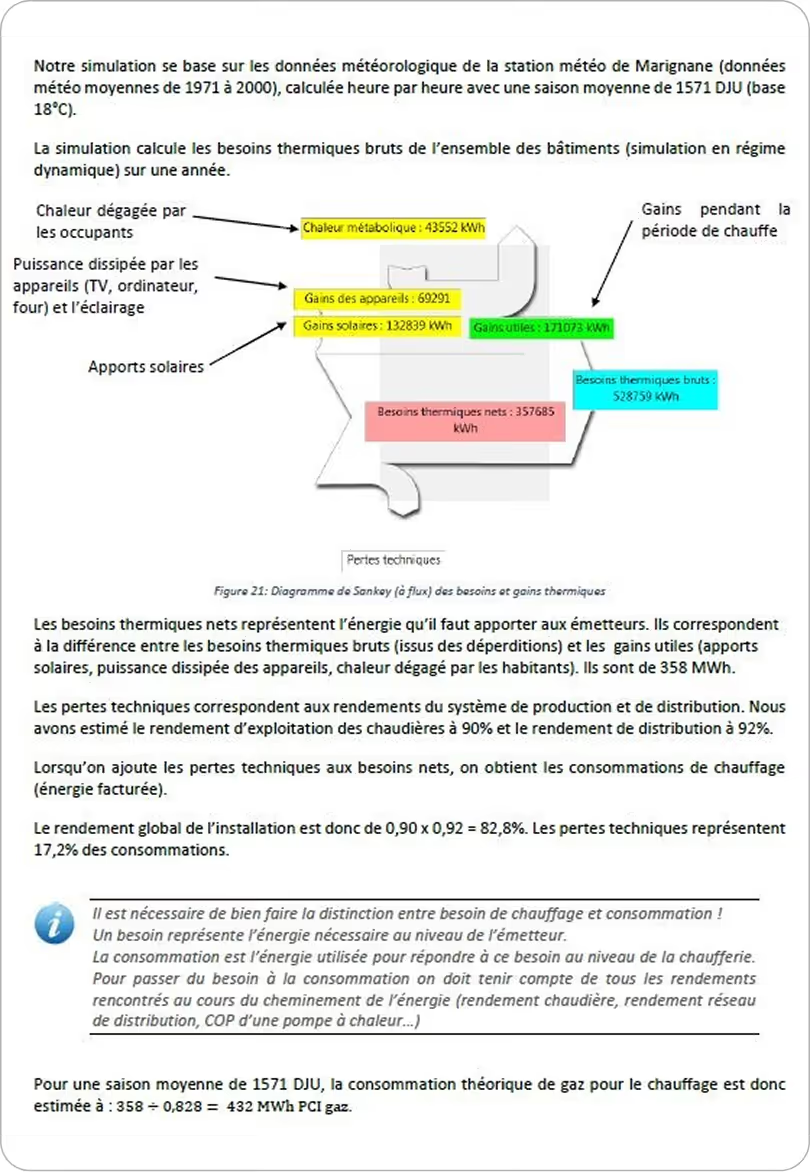
• Definition of thermal zones: Based on the building's input and the site's meteorological data, the software simulates the building's thermal behavior according to a division into thermal zones. Scenarios are assigned to each thermal zone (occupancy, ventilation, heating, cooling, and heat dissipation scenarios, etc.).
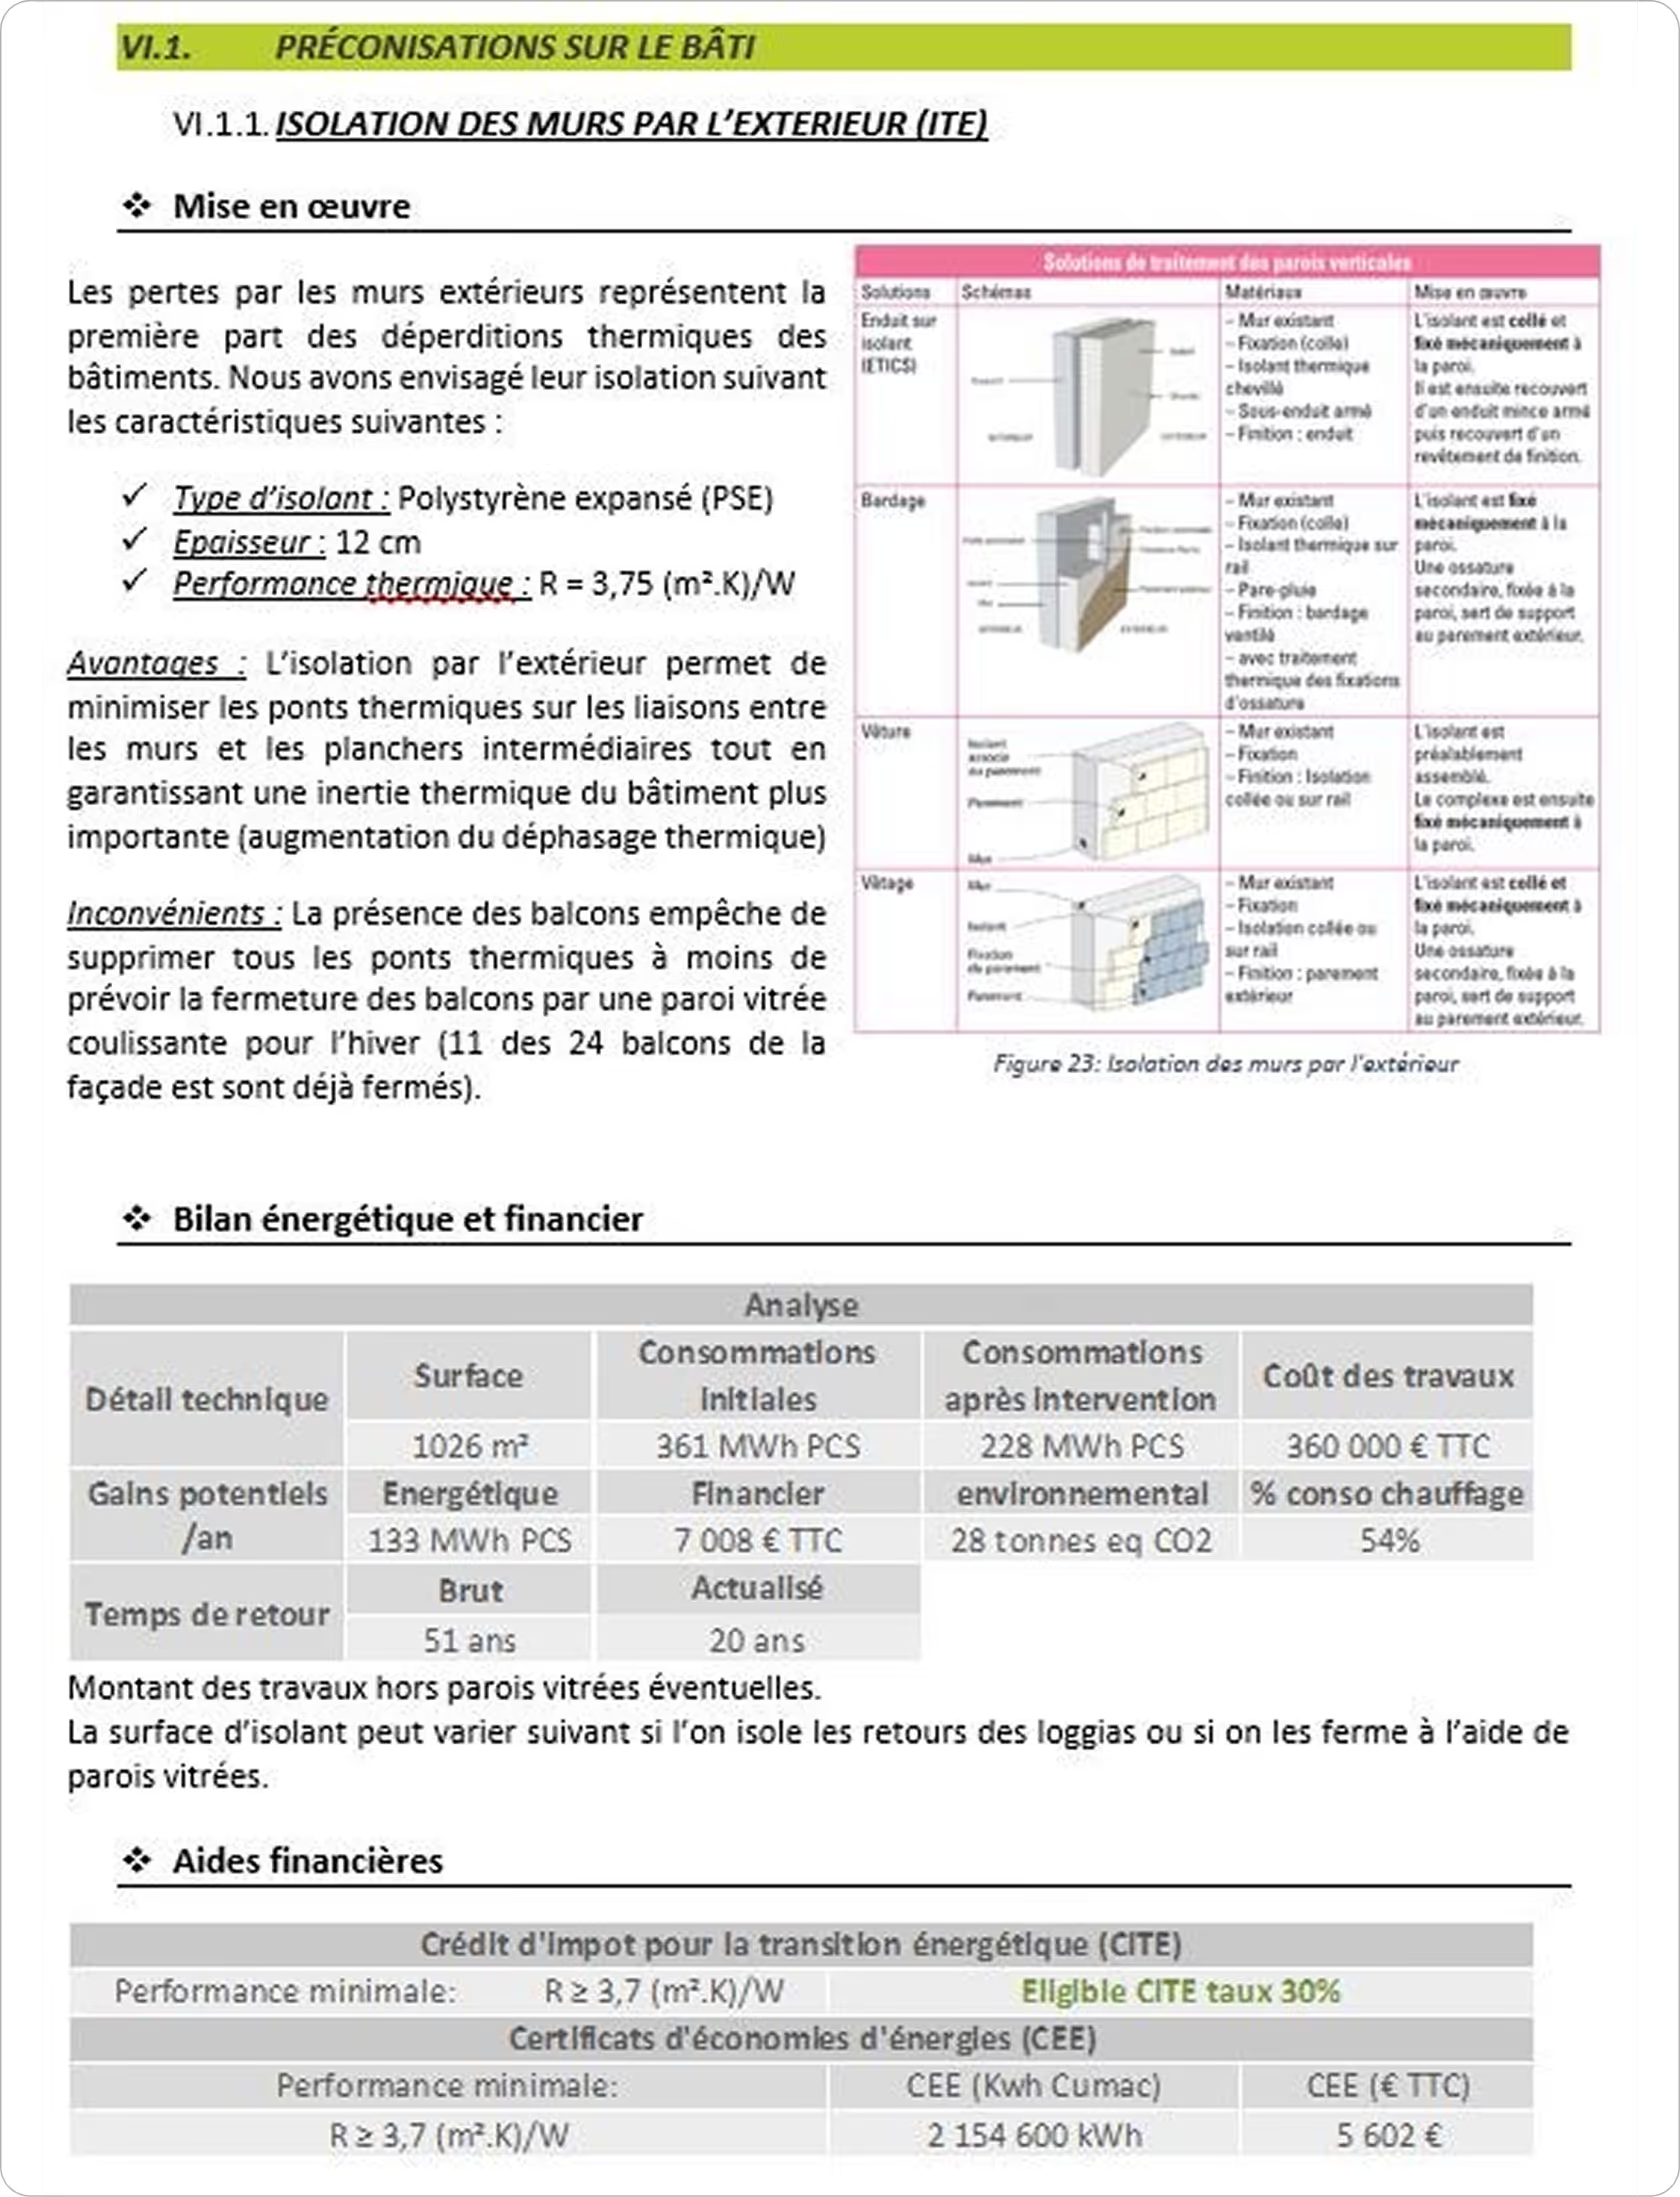
• Simulation of the existing state: The first simulation performed corresponds to the building in its initial state. This is the reference simulation for the project. Theoretical energy consumption is compared to actual energy consumption. The model is corrected as needed.
Dynamic thermal simulation allows for the precise calculation of energy consumption, taking into account the building envelope and its thermal inertia, energy systems, occupant behavior, and local climate. The study is conducted at hourly intervals over a year. It enables detailed modeling of the building's behavior to optimize its renovation with regard to heating needs and summer comfort.
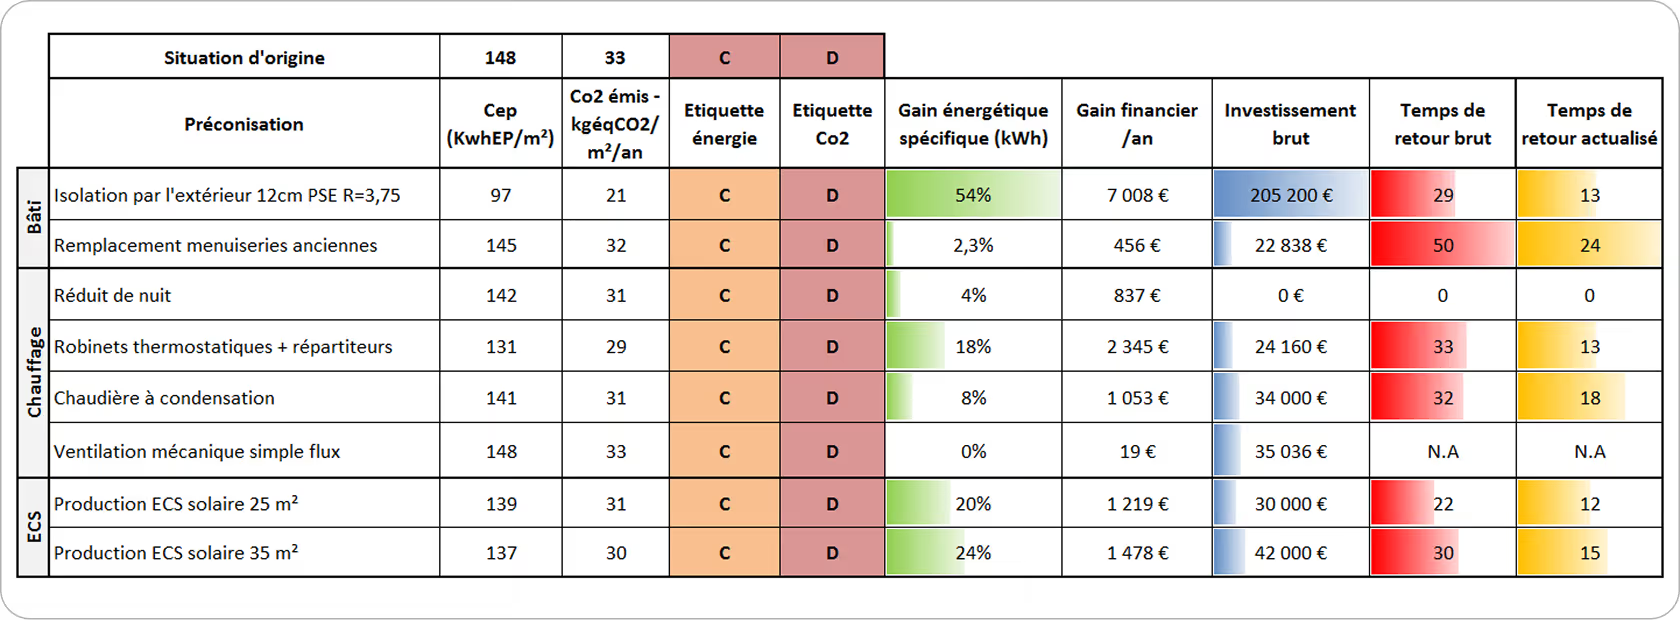
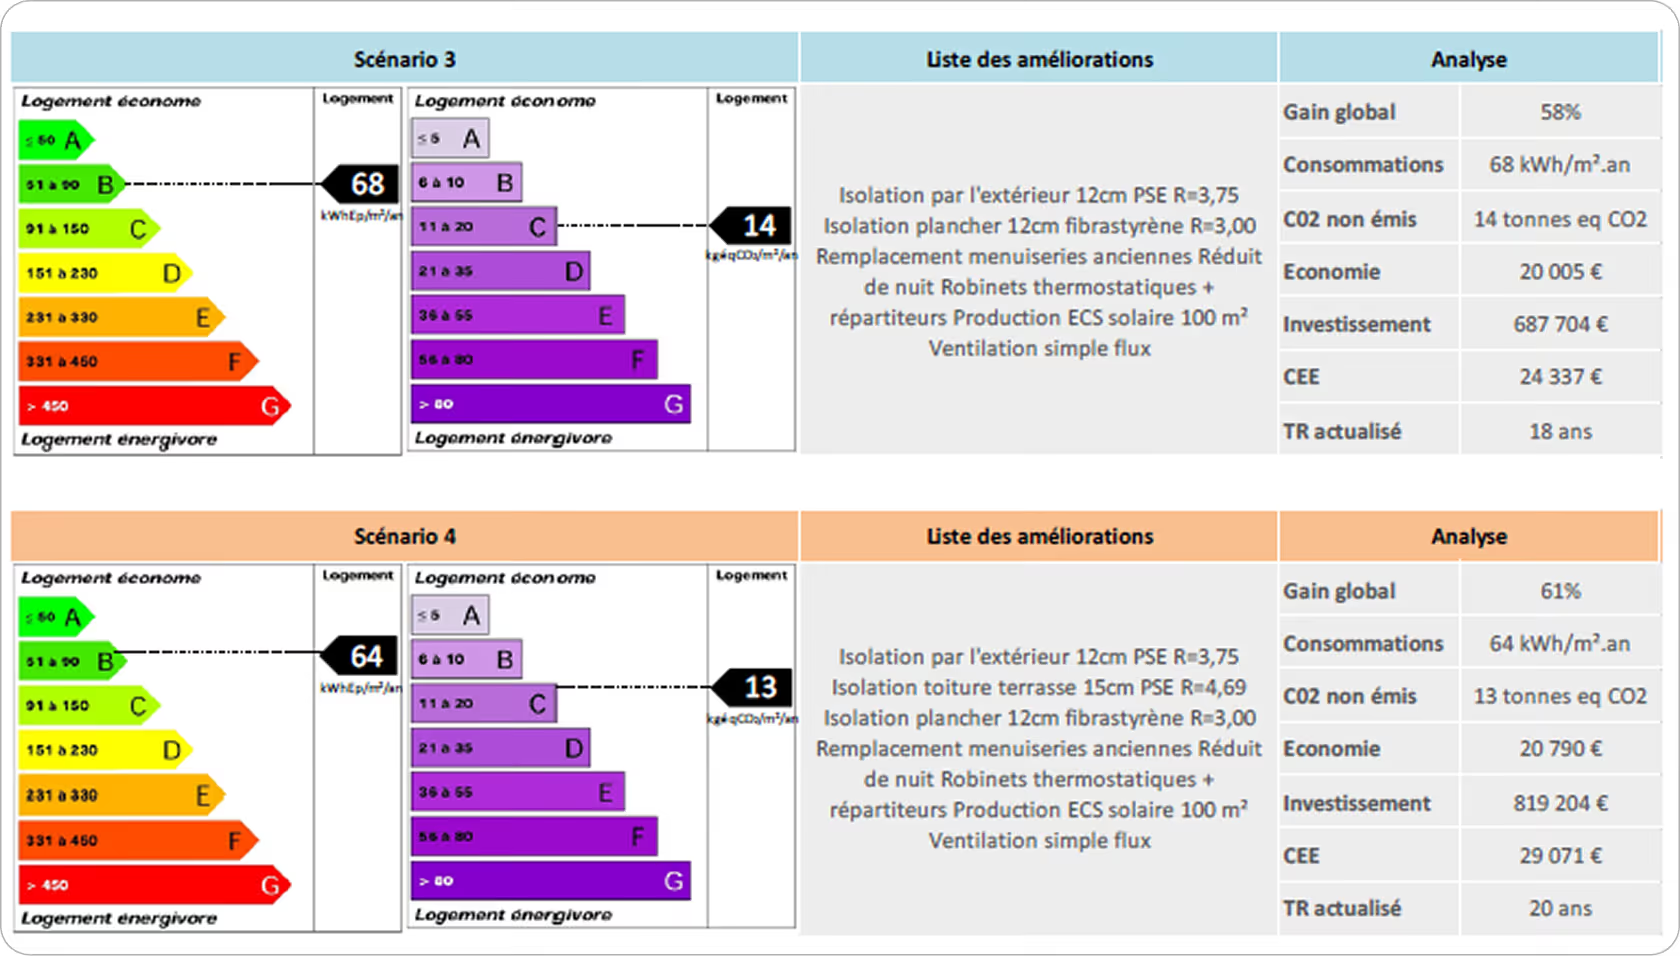
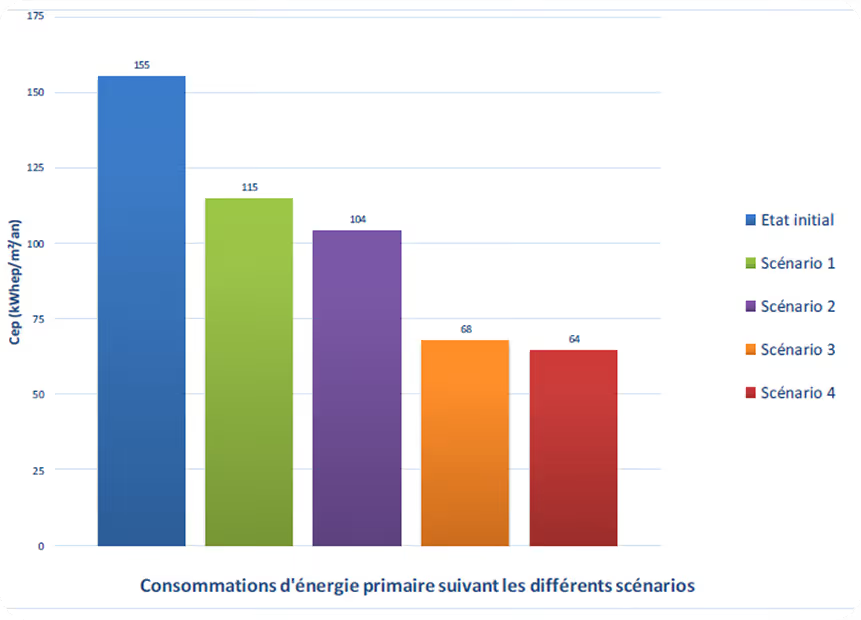
• 4 coherent work plans (scenarios),
• A detailed financial analysis,
• Prioritization based on investment and return on investment,
• Energy labels for each renovation scenario
, • A 30-year visualization of the return on investment, adjusted for rising energy prices.
• 4 coherent work plans (scenarios),
• A detailed financial analysis,
• Prioritization based on investment and return on investment,
• Energy labels for each renovation scenario
, • A 30-year visualization of the return on investment, adjusted for rising energy prices.
• Drafting a summary report (~10 pages),
• Presentation to the Management Committee, and if necessary to the General Meeting.
Contact
the Engineering Consultancy