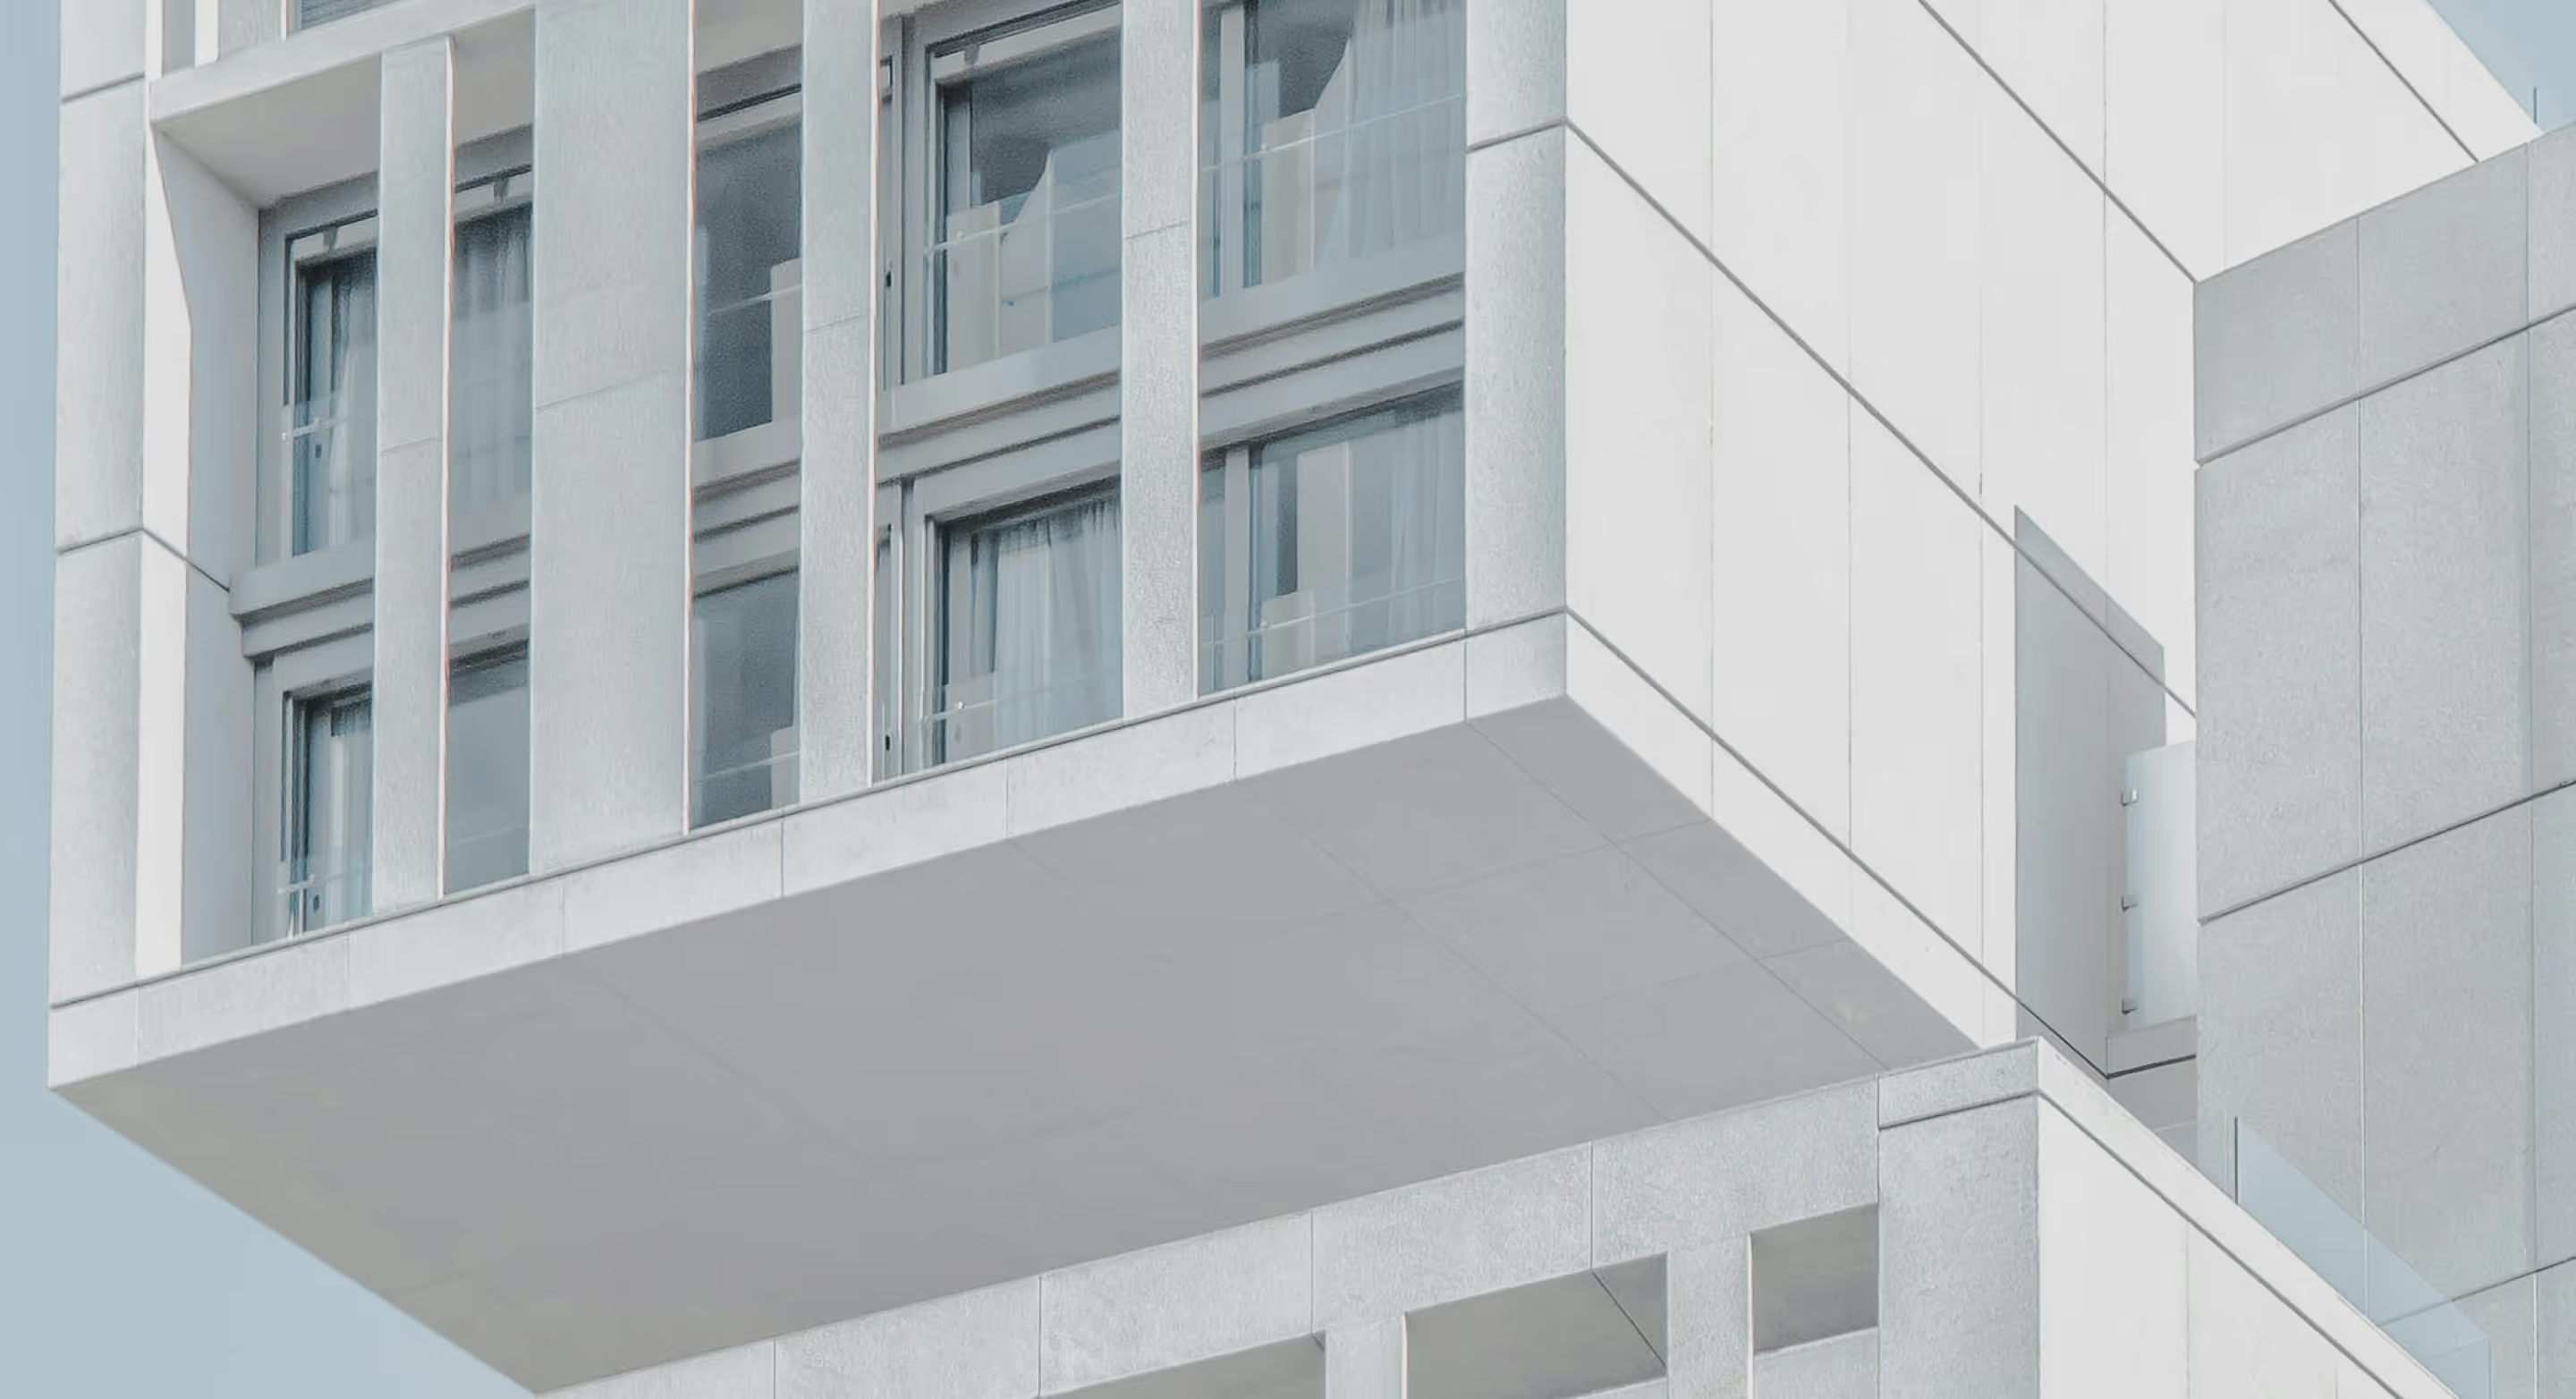

thermal inertia
Thermal inertia is the capacity of a material or building to absorb, store, and then release heat with a time lag. The higher the inertia, the more rapid variations in indoor temperature are dampened: peaks of both heat and cold are smoothed out, resulting in greater stability and comfort. Inertia can be addressed at the level of materials (concrete, stone, bricks, raw earth, solid slabs) and the composition of walls, but its effectiveness also depends on ventilation (e.g., night cooling) and controlled solar gain (external shading). It works in tandem with thermal lag: one stores heat, the other delays it.
Thermal inertia: operational definition and design levers
In practical terms, thermal inertia comes from the mass and specific heat capacity of interior elements: slabs, partition walls, heavy ceilings, and walls made of dense materials in contact with the interior air. The key points:
- Visible mass : leave the slabs/ceilings exposed (or open false ceilings), mineral coatings rather than overly insulating linings on the interior side.
- Distribution : locate the mass in the most occupied spaces (offices, classrooms) and in buffer zones (circulation areas) to regulate.
- Aerodynamic coupling : provide nighttime ventilation (bypass opening, over-ventilation) to discharge the mass in summer.
- Sun protection : exterior sunshades, awnings, blinds to limit the entry of calories that inertia should absorb.
- Building envelope : aim for a low Ubat (continuous insulation, thermal bridges treated) so that the inertia works usefully and not against losses.
- Materials : concrete/solid slabs, bricks, stone, raw earth; bio-based insulation on the exterior side can improve the phase shift while maintaining mass on the interior side.
Advantages, limitations and points to consider
Interests
- Summer comfort: lower and delayed indoor peaks (with night-cooling), DH down.
- Winter comfort: less thermal yo-yo during restarts, more stable walls.
- Energy: air conditioning/heating power sometimes reduced, gentler regulation.
Boundaries
- Without sun protection, the mass can accumulate too much and be released in the evening.
- Slower reaction time: requires appropriate regulation (anticipation).
- Weight/structure and free height can constrain the architecture.
Points to consider
- Mass on the interior side: avoid insulating linings that decouple the mass from the air.
- Night ventilation: secure (acoustics, intrusion), controlled by the BMS (T°/RH).
- External protections sized according to orientation (South/West ≠ North).
- Finishes: light/matte paints that do not add unnecessary thermal barrier.
- STD/SED simulation: compare inertia variants + g/TL glazing to calibrate the phase shift.
- HVAC coordination: gentler heating curves, advance instructions (weather forecasting).
Anecdote — “The crowd that calmed Aix-en-Provence”
In Aix-en-Provence, a school was overheating every afternoon in June. The renovation included removing the ceilings in two wings (exposing concrete slabs), adding adjustable sunshades to the south, and programming night-cooling via the air handling unit (bypass + over-ventilation as soon as the outside temperature drops below the inside temperature). The verdict the following summer: indoor temperatures peaking at -2 to -3°C, classrooms bearable without a chiller, and teachers closing the school during the day… to open it intelligently at night.
Contact
the Engineering Consultancy